
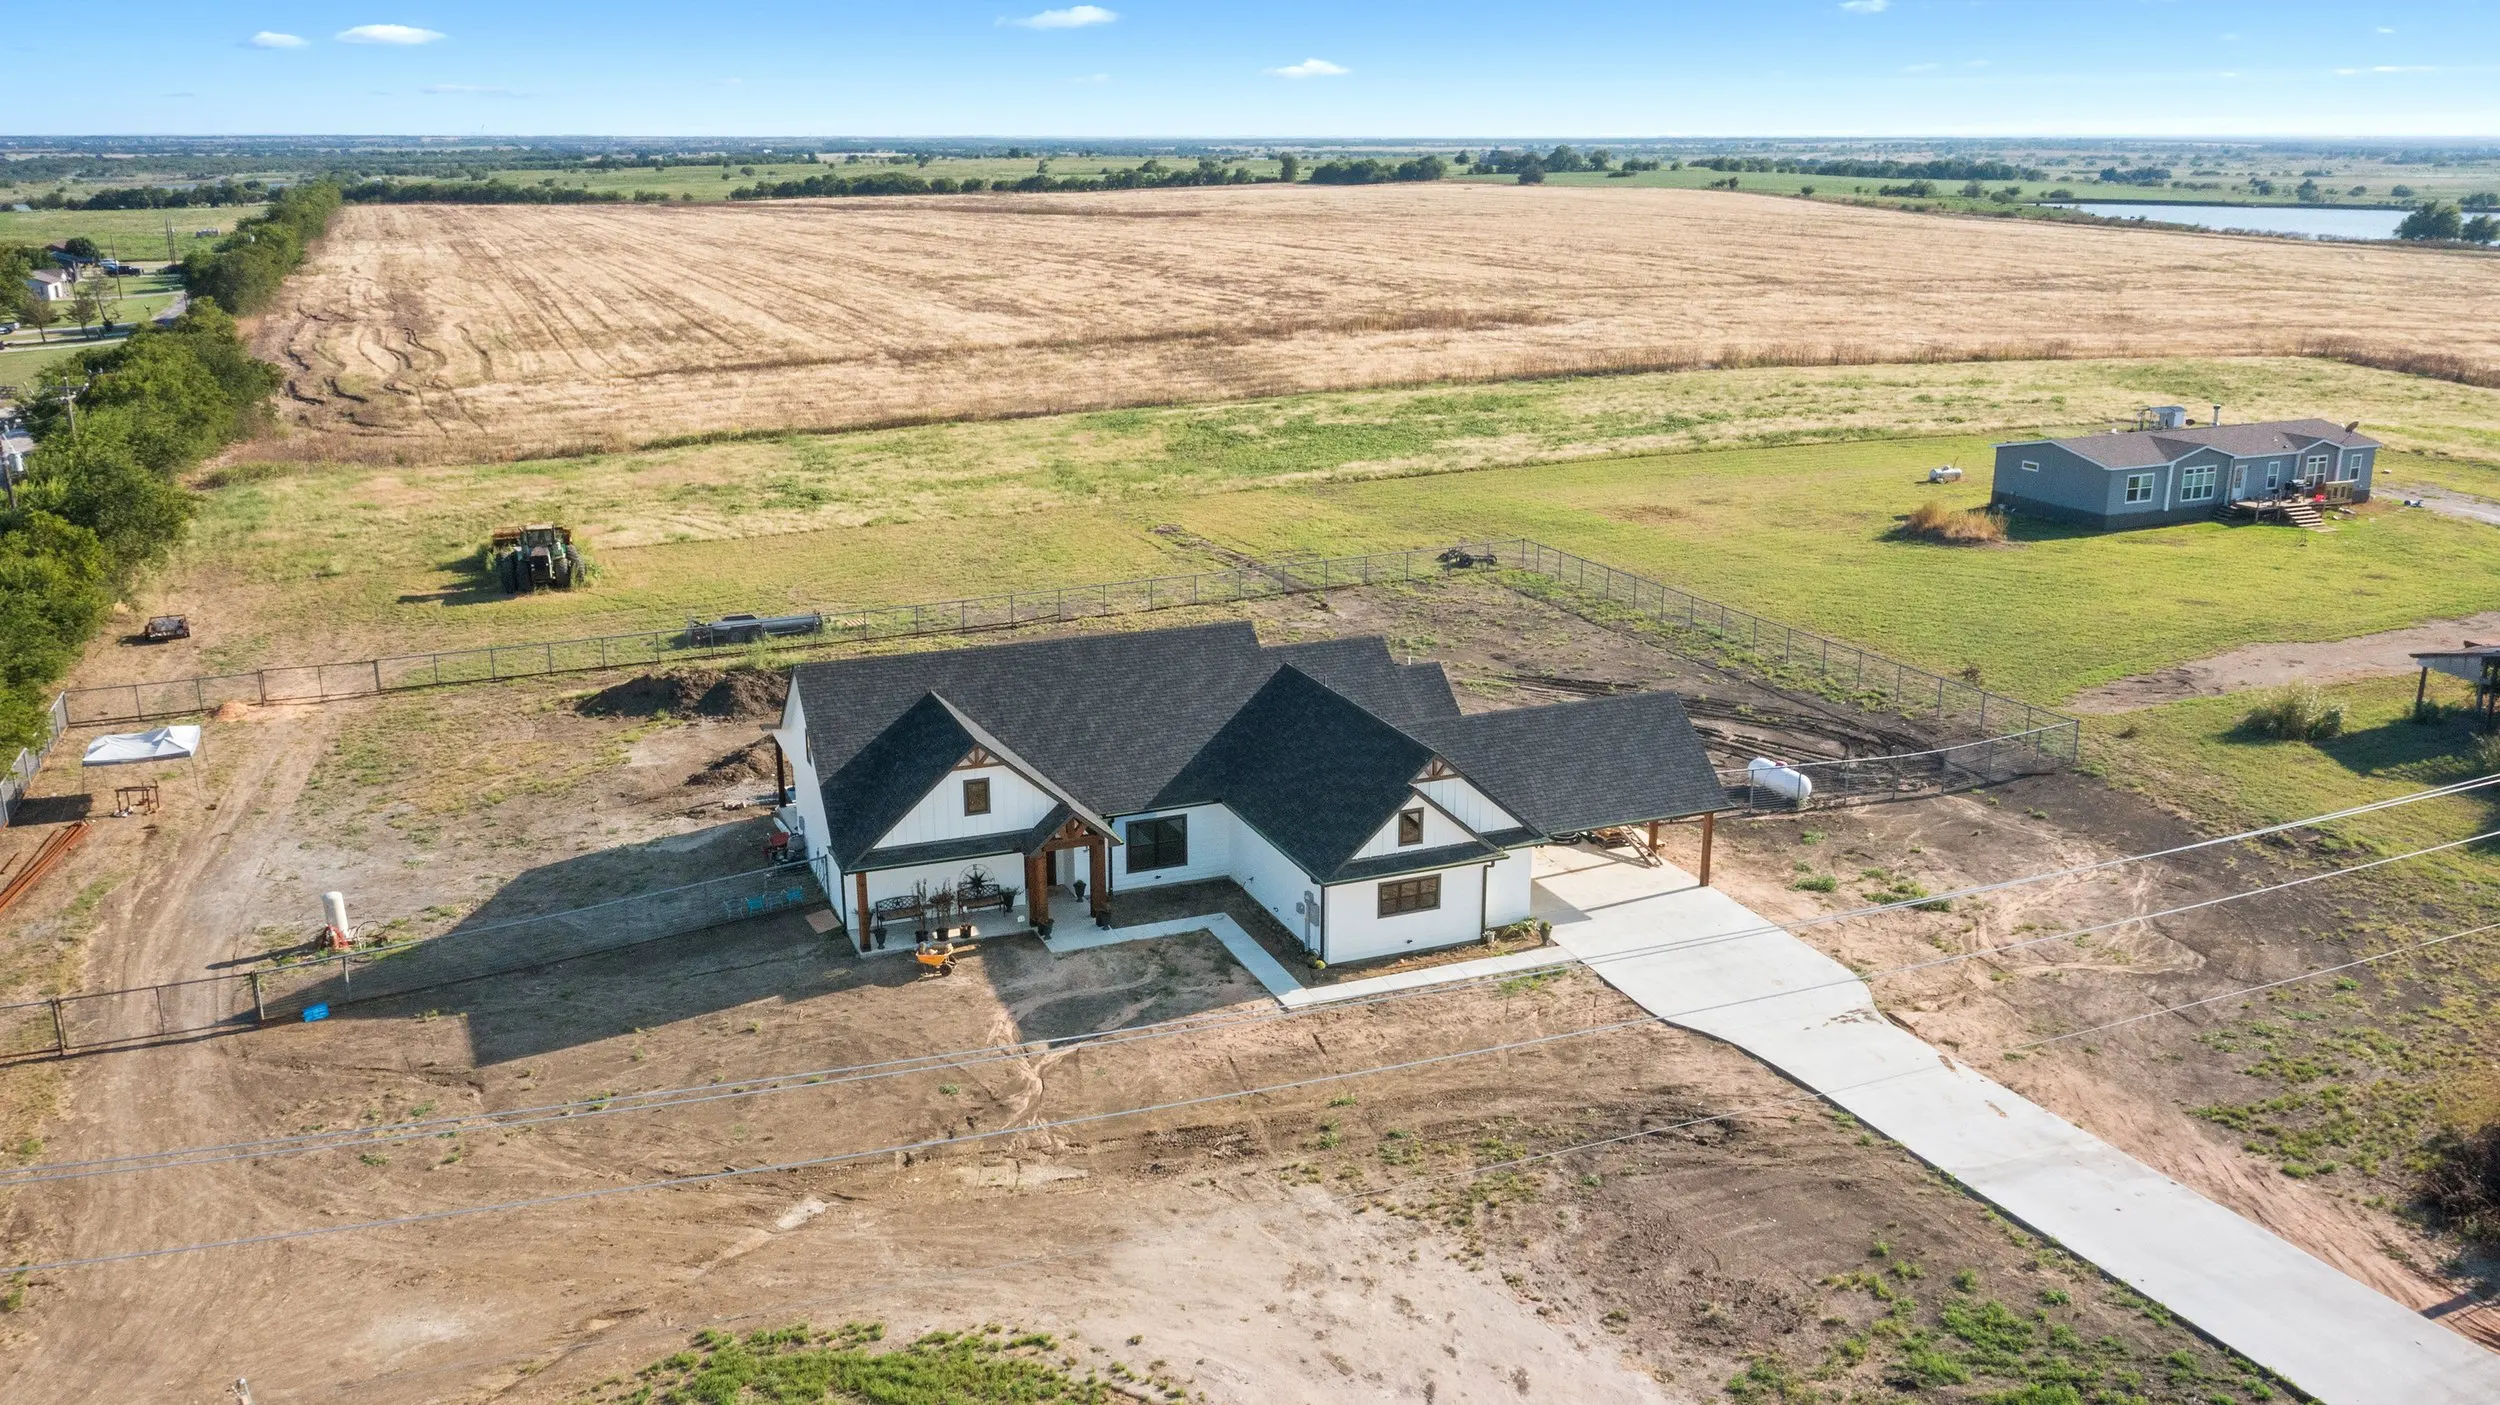
The Lugo House sits on open acreage outside Sherman, and the lot is most of the reason it looks the way it does. Crisp white siding, a full-width front porch facing the view, and a pool set out back with nothing behind it but field. Randy built the house and the site work together rather than dropping a plan onto whatever the dirt happened to be doing.
Inside, the ceilings are the thing. Exposed timber beams run through the main living space, and the fireplace is framed in wood and flanked by built-ins deep enough for books rather than ornaments. The kitchen went dark, with charcoal cabinetry, gold hardware and a wood island that breaks up the color instead of matching it.
The bathrooms are where this house stops being a catalog farmhouse. One is tiled floor to ceiling in soft pink with an arched mirror, another in deep purple. Those are not choices a production builder offers, and they are the reason people build rather than buy.
Being outside the city limits, the house is on an aerobic septic system and a well rather than city utilities, and the driveway and power run were real line items in the budget from the first site visit.