
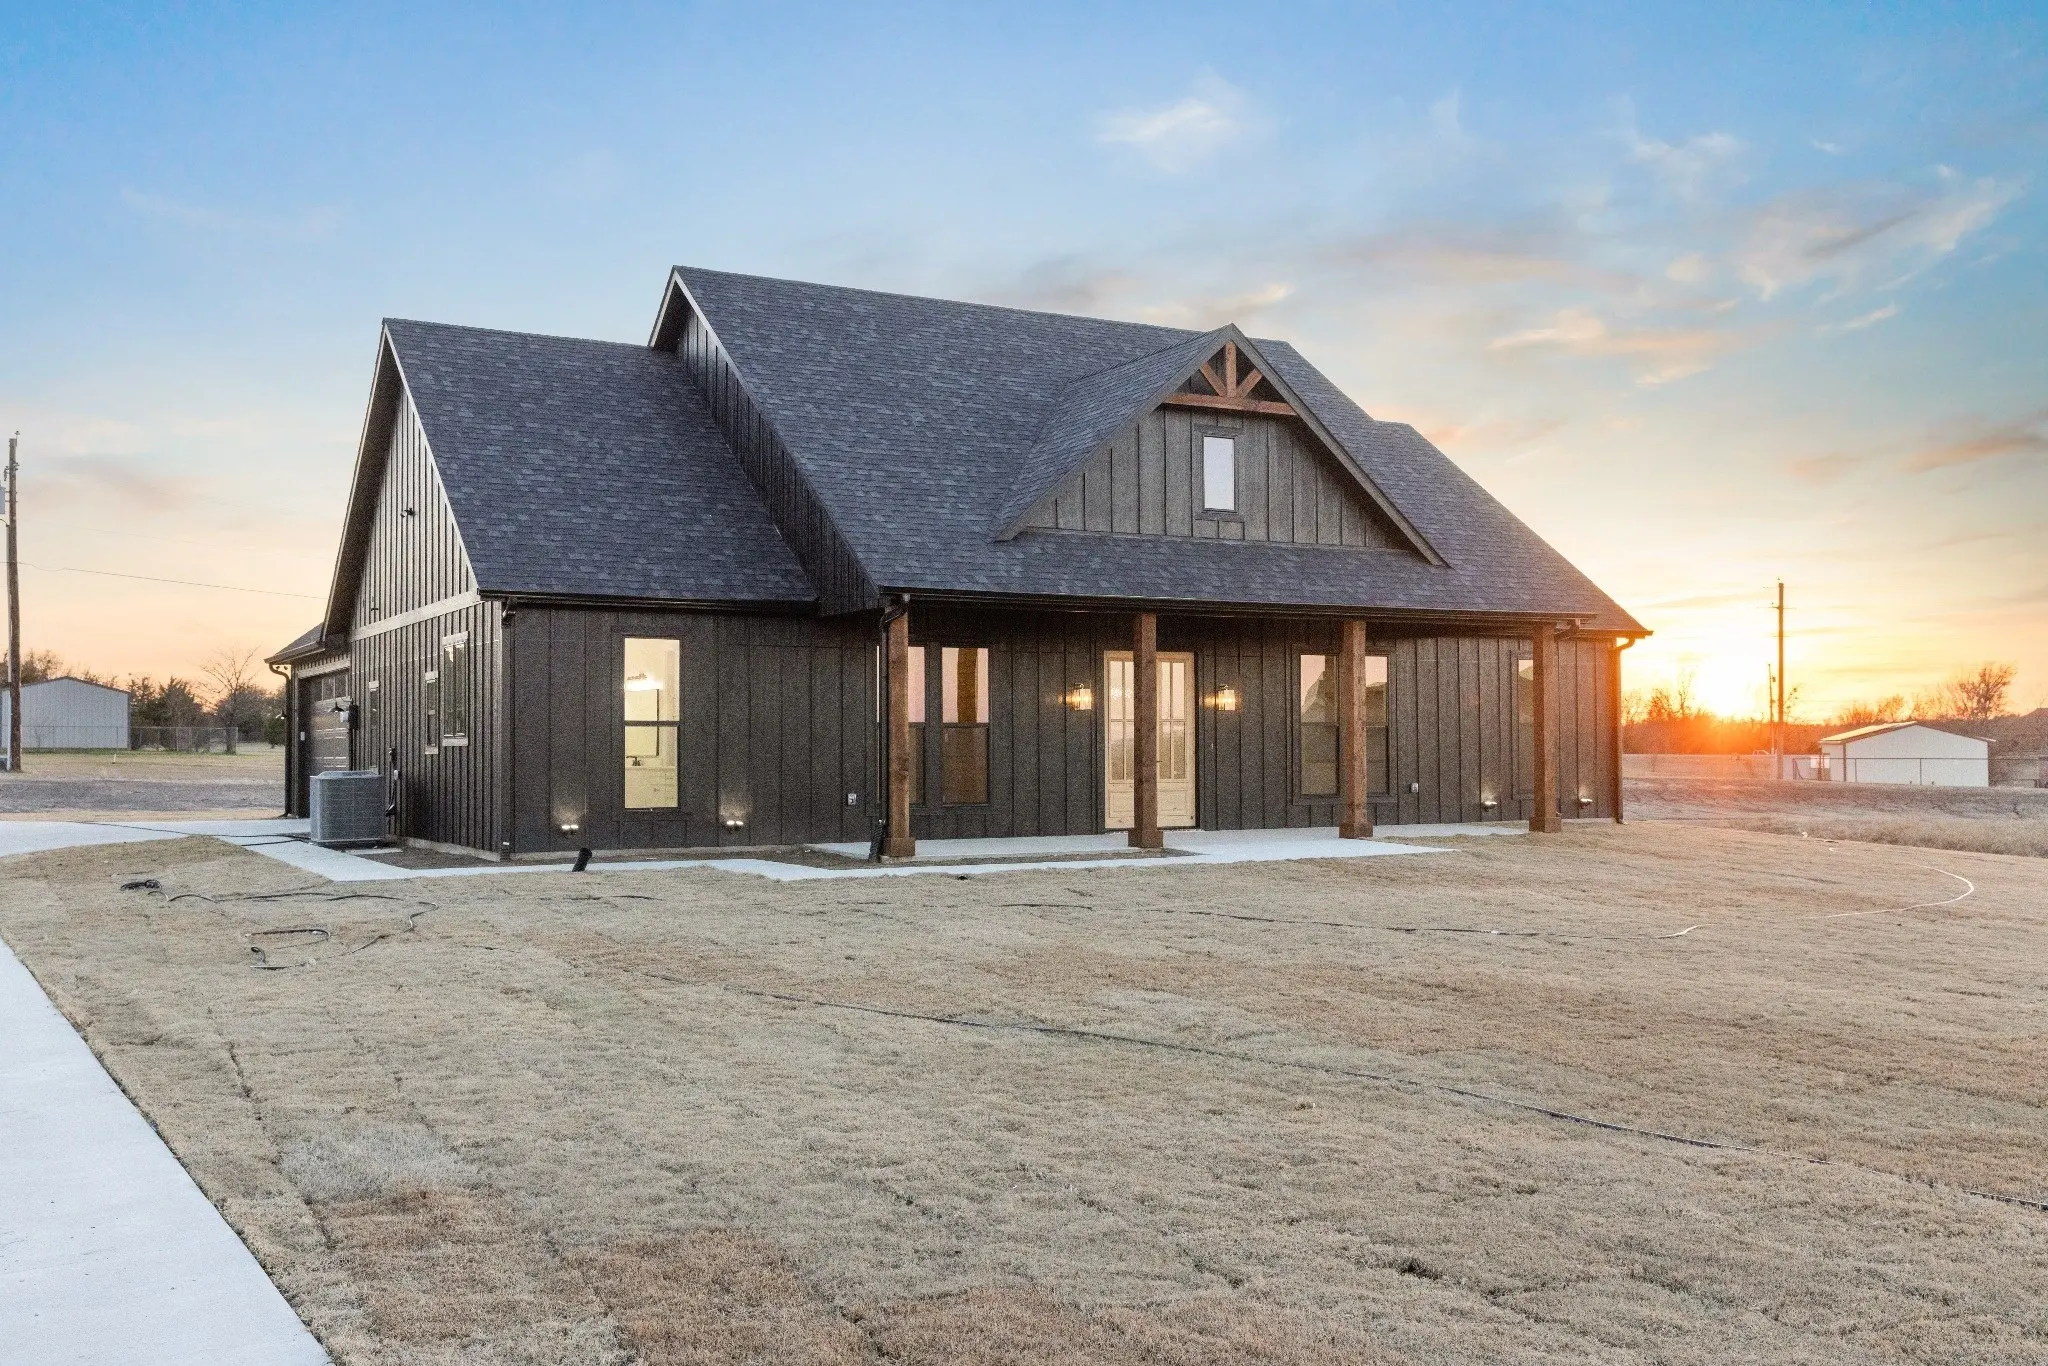
The Wester House
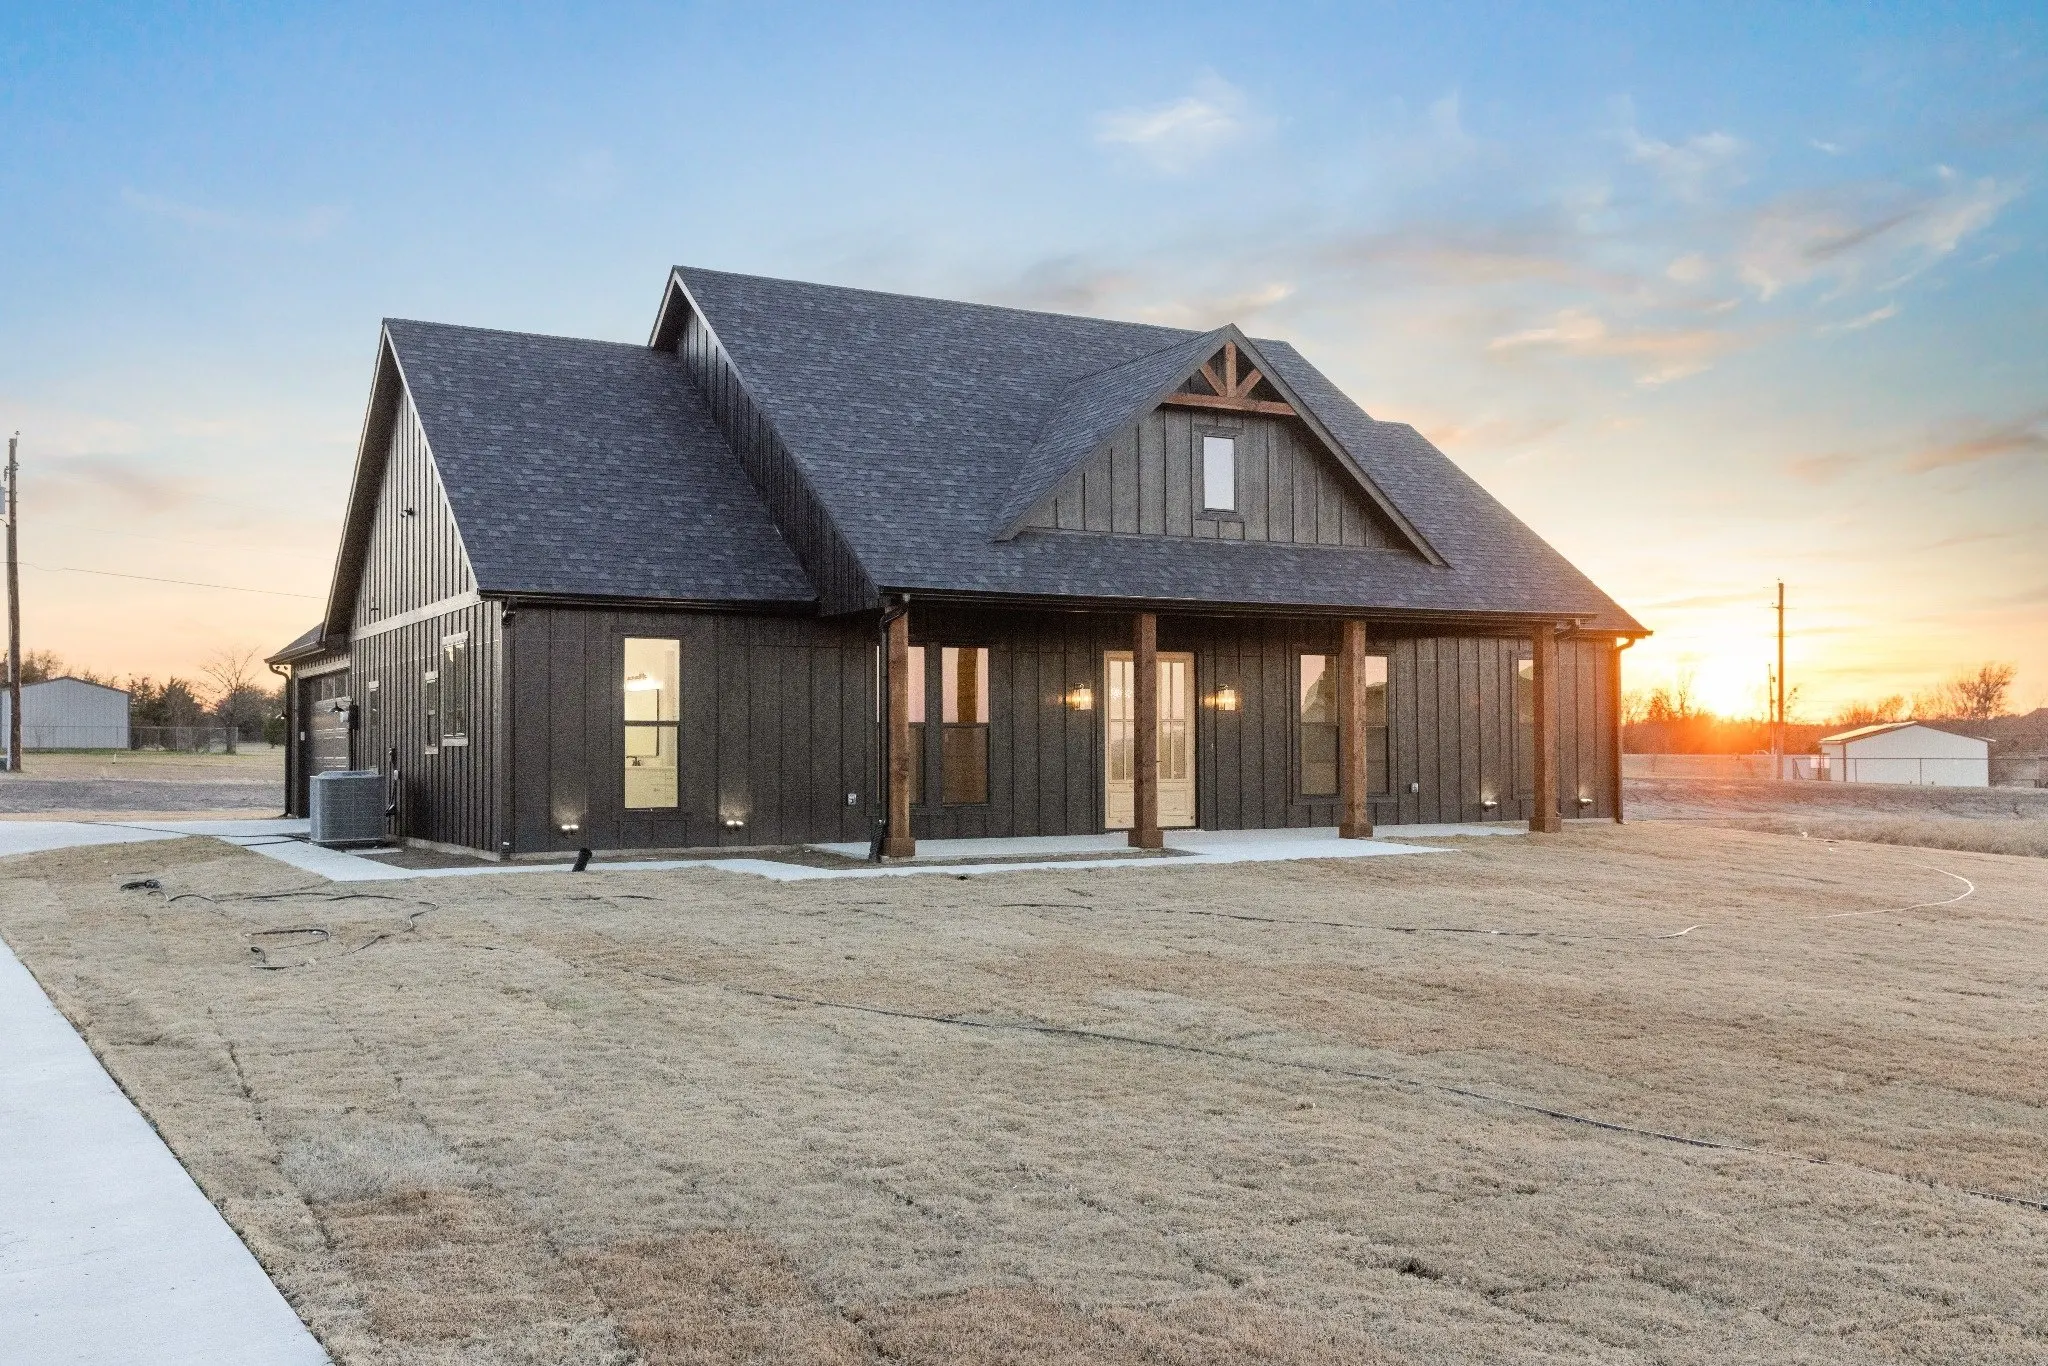
Dark board-and-batten, cedar posts, 8-foot interior doors and custom casings throughout.
See the house →Sherman, Texas
28 years building in Grayson County, and every finished house in the portfolio is here in Sherman. Randy is your contact from the first walk of your lot through to the day he hands you the keys, including the part most people do not see coming, which is which government your lot answers to.
Building here specifically
Two lots ten minutes apart can go through completely different approvals. Before anything gets priced, Randy works out which of these three your land is in.
Inside the city limits
The permit goes in through the city’s online Self Service Portal. The checklist for a new single-family home asks for a full plan set including foundation and framing plans, Manual J load calculations for the air conditioning, an energy code compliance report, a stormwater plan, and the impact fee worksheet.
The house is inspected against the 2021 ICC codes and the 2023 National Electrical Code, which Sherman adopted in February 2024.
Just outside, in the ETJ
Sherman extends its subdivision regulations into its extraterritorial jurisdiction, the band of land beyond the city limits. So a rural-looking lot can still need a plat approved by the city, and the city’s code says no building permit or utility connection is issued for land that needs one until that plat is approved.
This is the step that quietly adds weeks. Finding it before closing is far cheaper than finding it after.
Further out
Beyond the ETJ you are dealing with the county, and almost always with an aerobic septic system, because conventional drain fields fail on this clay. Water is a well or a rural water supply tap. Both are real line items that depend on the lot.
Since September 2023, Texas law lets landowners petition to be released from a city’s ETJ. It can simplify a build, it has trade-offs, and some areas are excluded. Ask before you count on it.
The ground
Sherman is on Blackland Prairie soil, a heavy clay with a plasticity index in the 40 to 60 range. It swells when it rains and shrinks hard when it does not, which is what cracks slabs. The foundation plans the city asks for are engineered off a soil report here, and post-tension slabs and drilled piers are the norm rather than an upgrade.
How foundations get engineered on this clayThe cost nobody quotes
The city charges roadway, water and wastewater impact fees. The roadway fee is collected when the building permit is issued. Water and wastewater are collected later, when the water meter is applied for. They vary with land use and meter size, which is why Randy prices them for your lot instead of leaving them out of the number.
Built in Sherman
Dark board-and-batten, cedar posts, 8-foot interior doors and custom casings throughout.
See the house →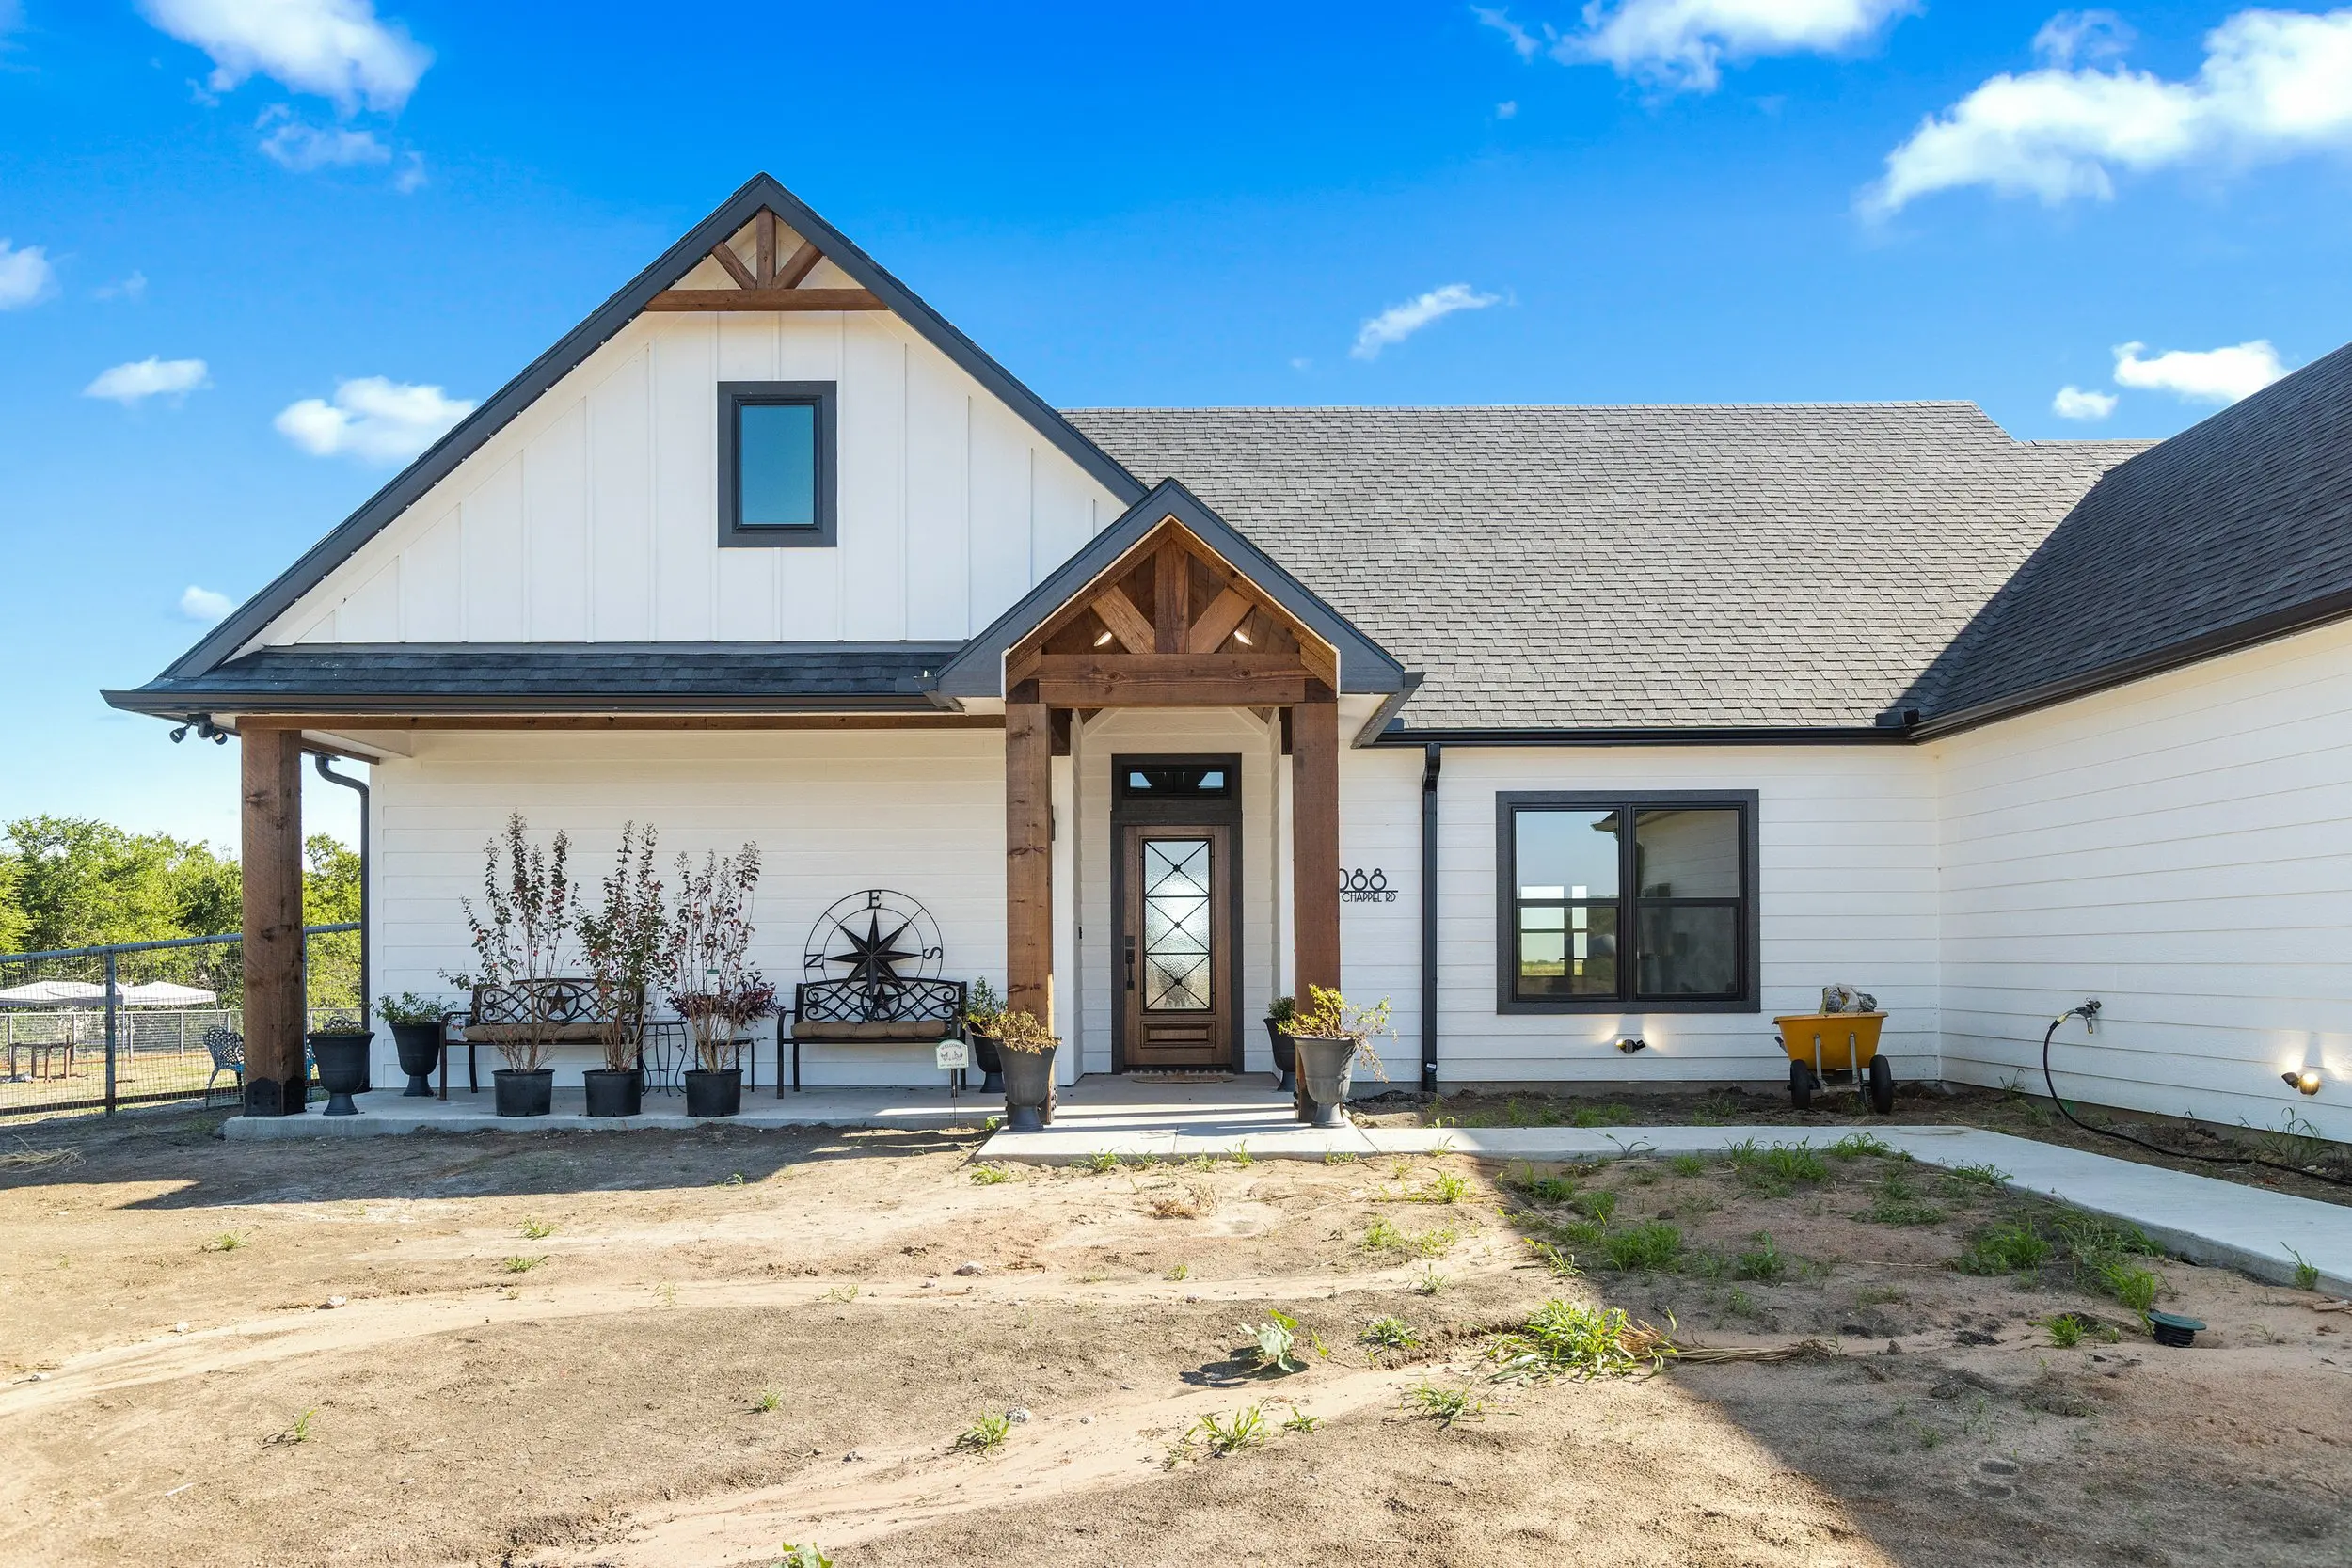
Modern farmhouse on acreage with exposed beams, built-ins, and a porch built for evenings.
See the house →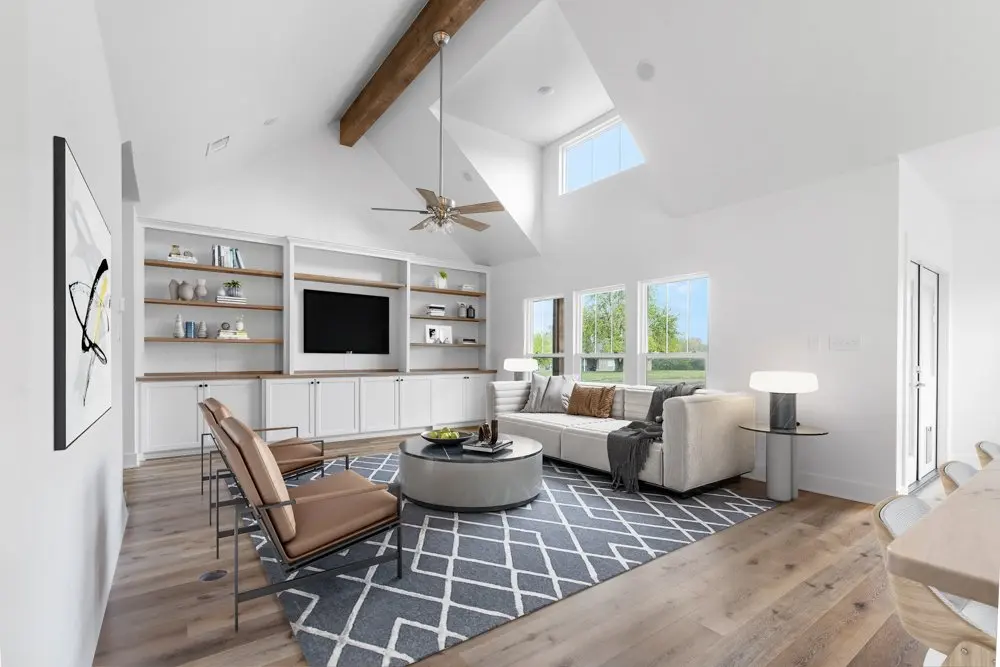
Craftsman charm under cathedral ceilings, with an open plan that lives larger than its footprint.
See the house →Sherman questions
From a client
Watch the full interviewsRandy walked the slab with me before the pour and explained every line on it. I’d never had a builder do that.
Mike C.O’Brien homeowner