
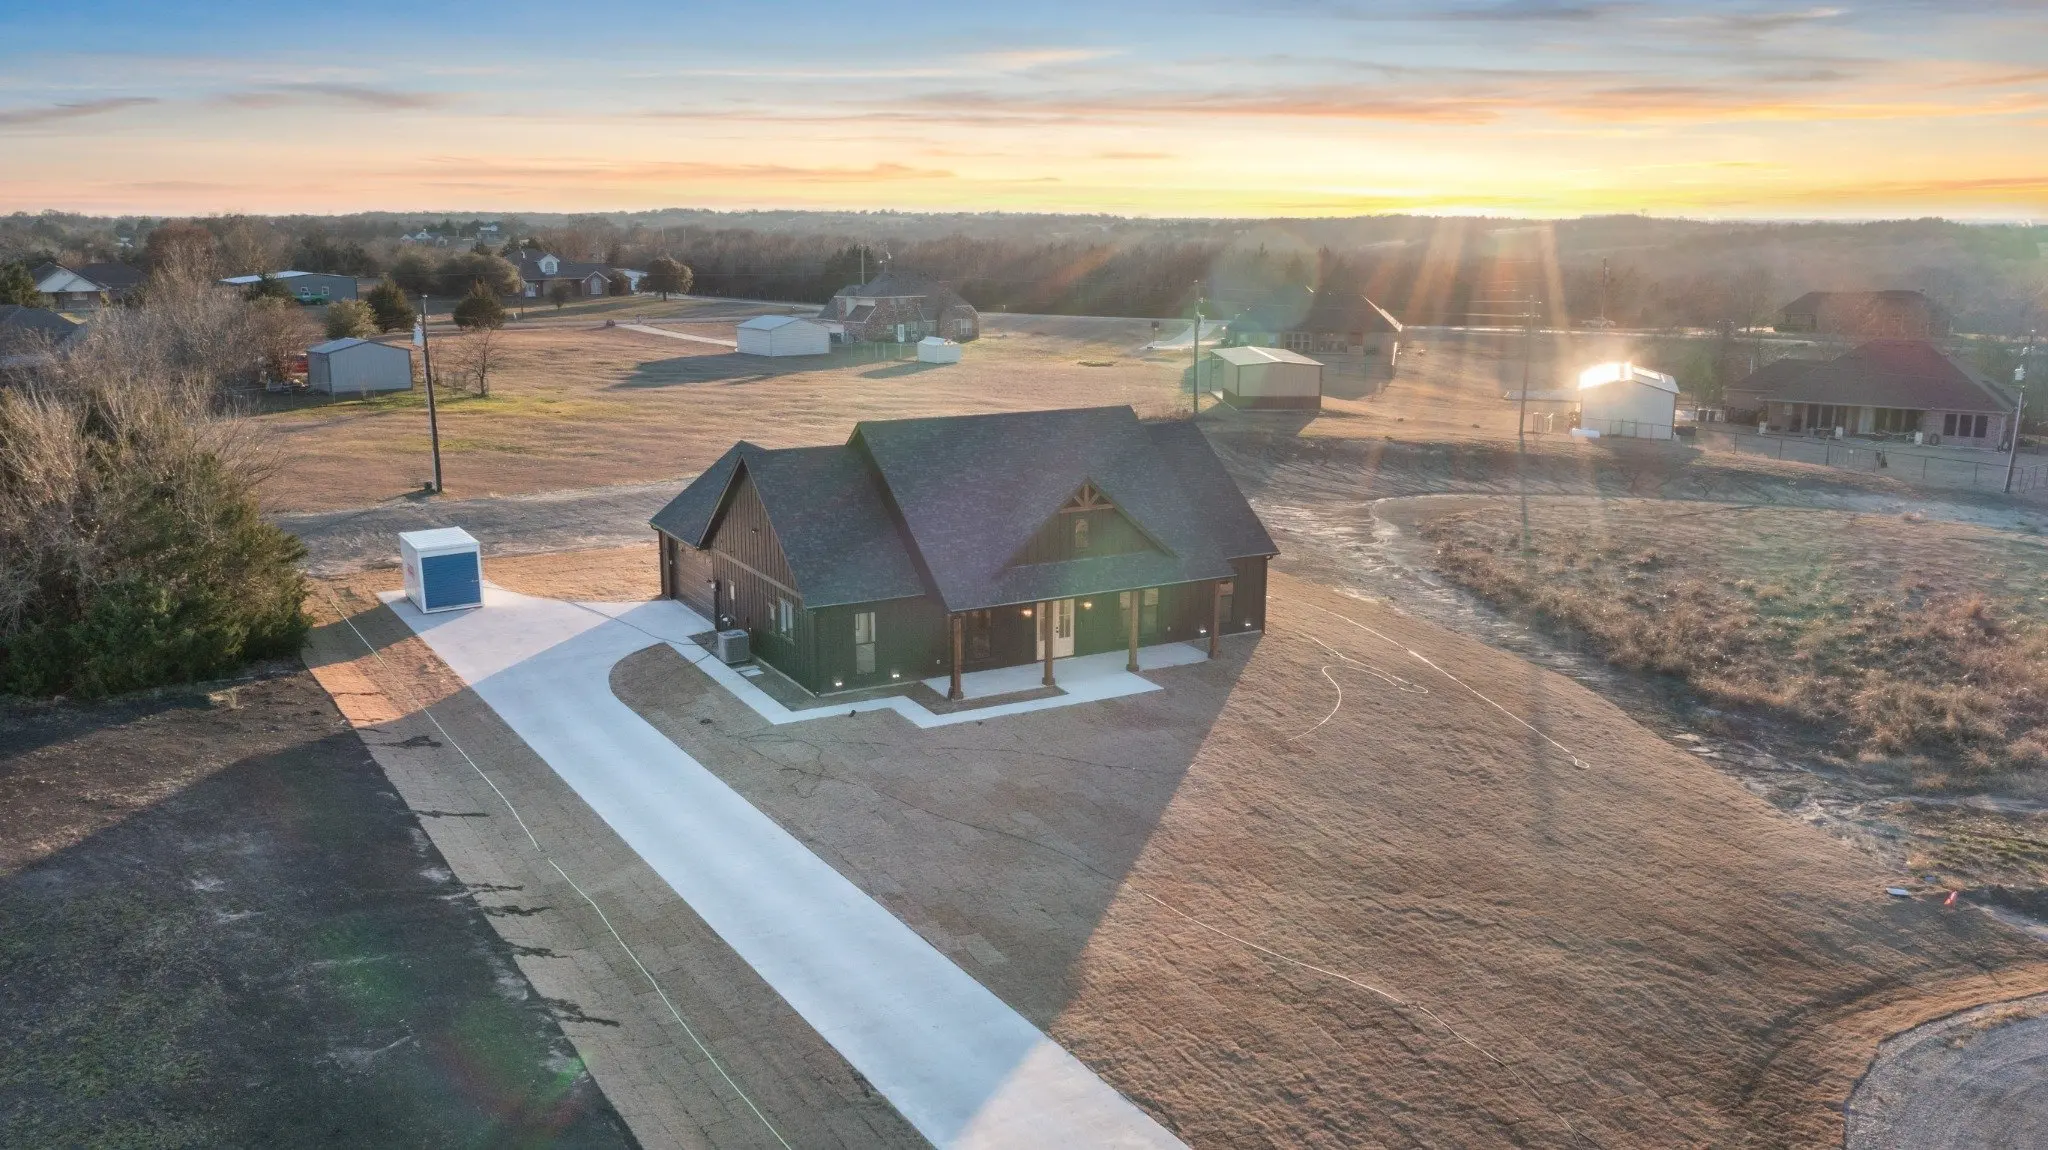
The Wester House is the one to walk if you want to see what Randy means by finish work. The doors are eight feet rather than the standard six-eight, and every window and door in the house is wrapped in casing built on site rather than pulled off a shelf. Those two decisions cost more and they are the first thing people notice walking in, without always being able to say why.
Outside it is dark board and batten under a steep gable, with cedar posts carrying a porch deep enough to sit under in August. The back porch has an outdoor fireplace and a cedar ceiling. On an open lot outside Sherman that covered outdoor space gets used most of the year, which is why it was built at that size rather than as a token slab.
The great room is vaulted with exposed timber beams and opens straight into a white oak kitchen with a waterfall island and double ovens. Two of the bedrooms carry cedar plank accent walls. The primary bathroom has a freestanding tub and a separate glass shower, and the closet is fitted out with built-in shelving rather than a single rail.
Like every house Randy builds on this ground, it sits on an engineered foundation designed off a soil report, because Blackland clay moves too much for anything else to be sensible.